
Staircase Balustrade Installers in Birmingham
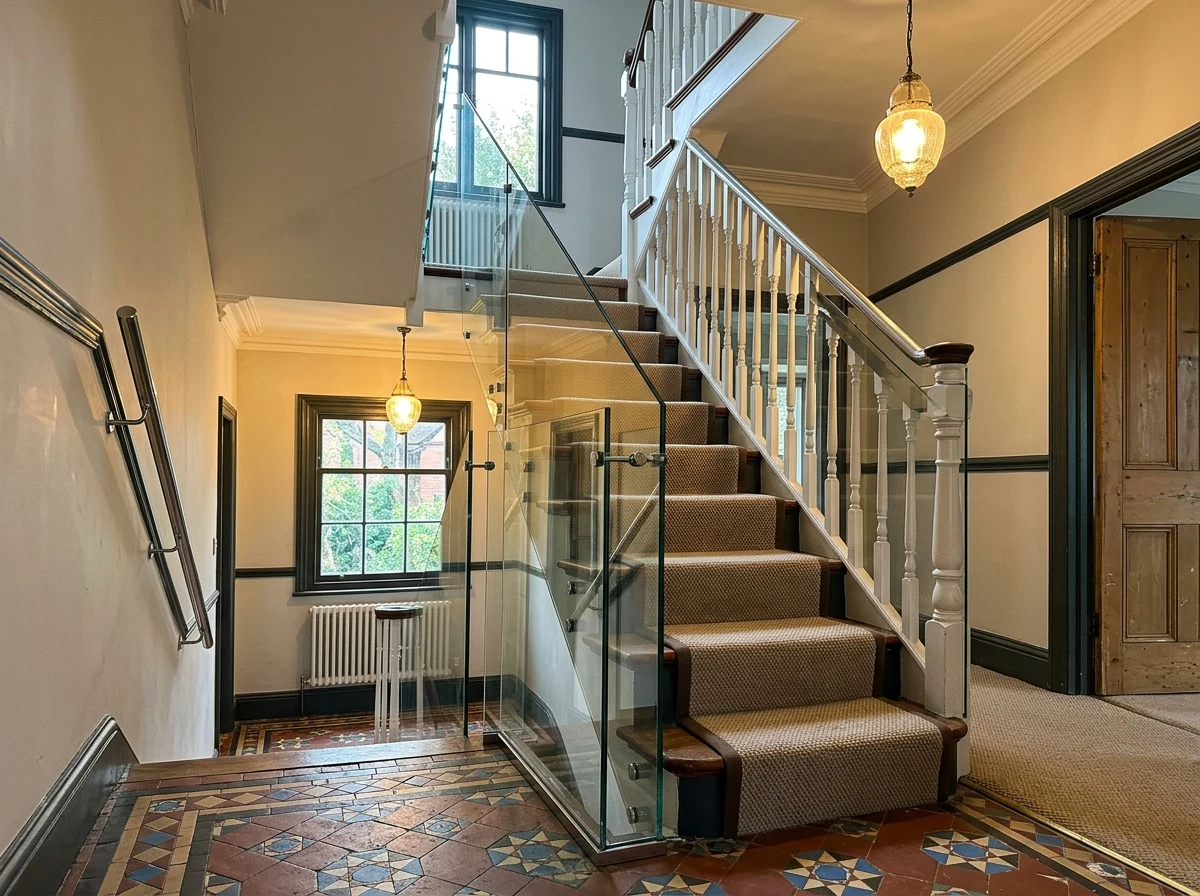
Birmingham Glass Balustrades connects Birmingham homeowners with a trusted local balustrade installer for staircase balustrade installation.
Projects may include replacing timber spindles, completing a post-loft-conversion staircase, or specifying a new system for an open-plan renovation.
Call 0121 817 7749 to discuss the staircase, access, and quotation process.
How Birmingham Glass Balustrades Works
Birmingham Glass Balustrades connects Birmingham homeowners with a trusted local balustrade installer. Tell us about the job and we’ll match you with the right installer for your area — one we know and rate.
From the first site visit to the written quote, the work, and the guarantee that backs it, everything is handled directly between you and your installer. We make the introduction and stay on hand; they do the work and stand behind it.
Common Staircase Balustrade Project Types
Staircase projects vary with the existing joinery, the wider renovation, and the intended balustrade design. These are three enquiries the service can cover.
Post-Loft-Conversion Completion
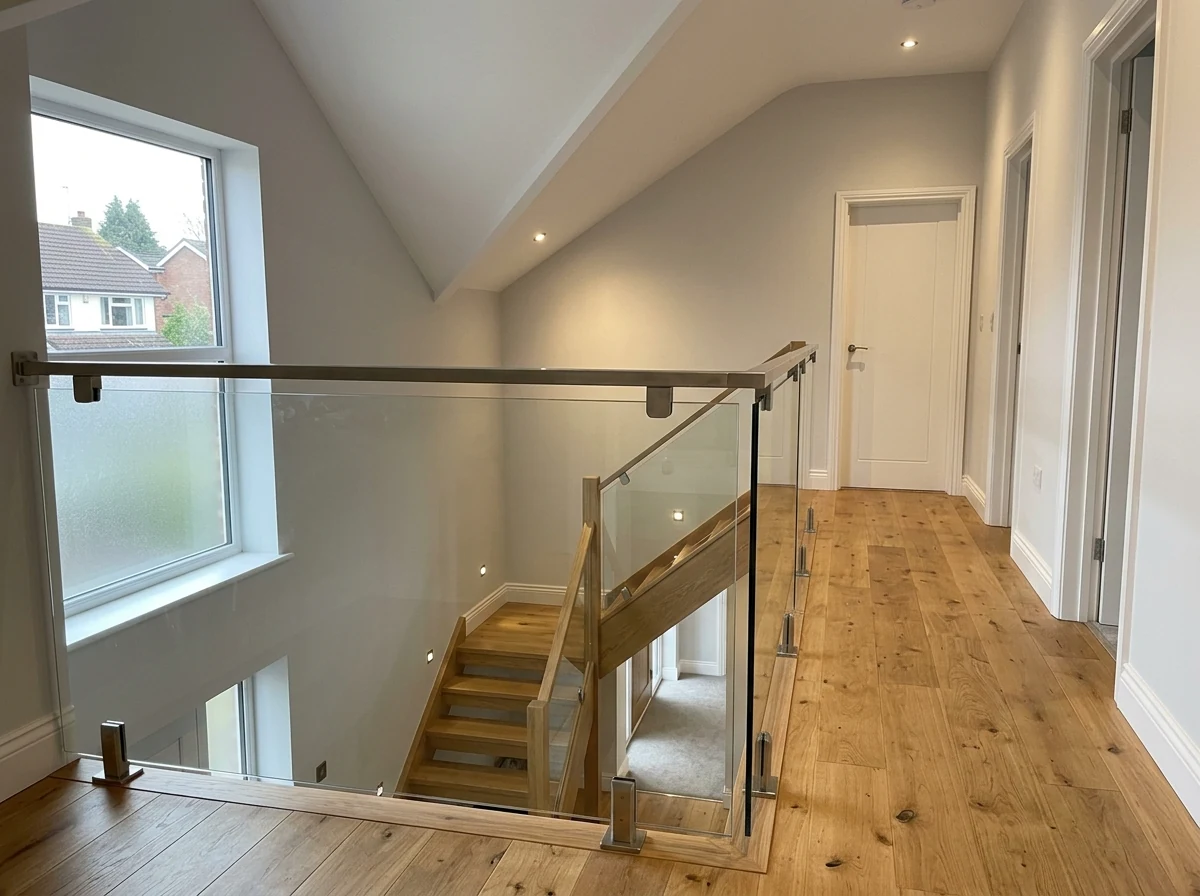
A loft conversion may introduce a new staircase or alter an existing landing. Guarding and any approval requirements need to be coordinated with the wider project.
Spindle-to-Glass Retrofit
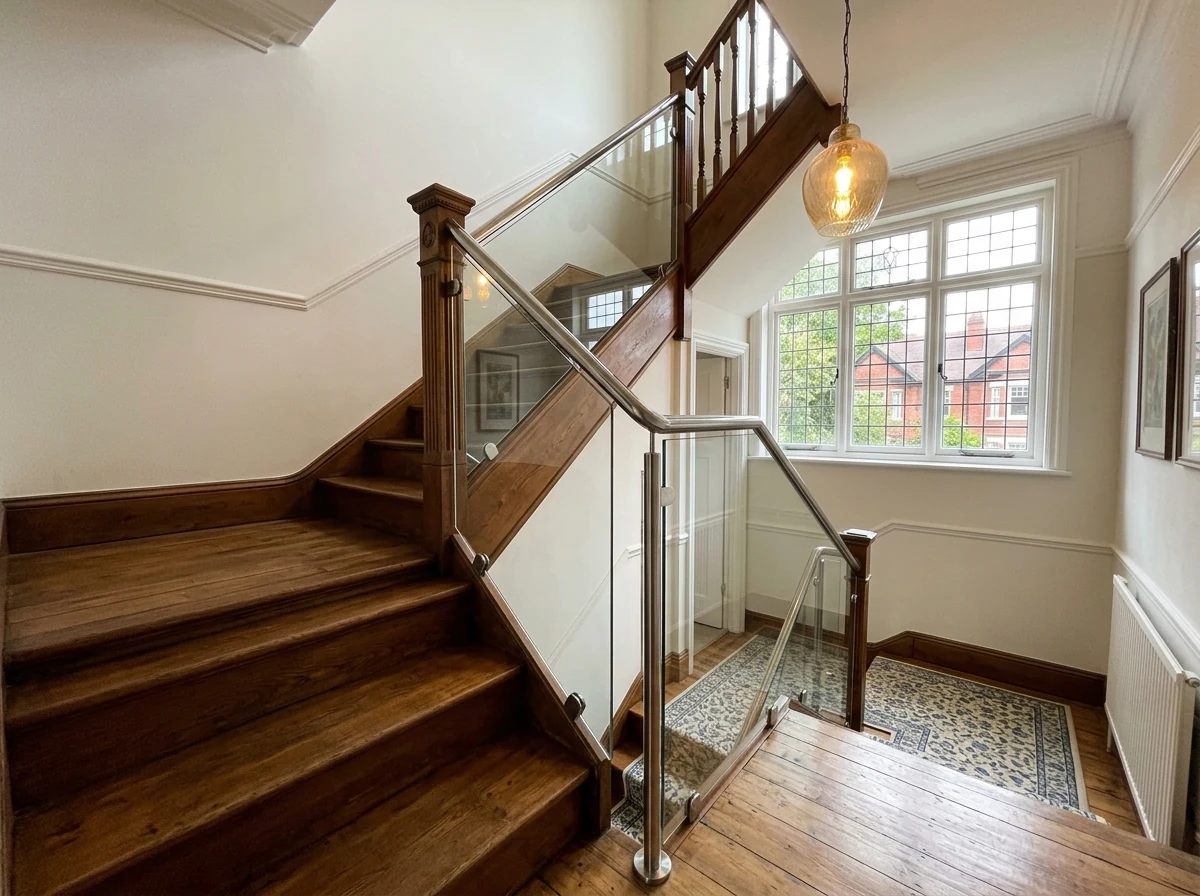
Where an existing timber frame is suitable to retain, the newel posts, handrail, and fixing points are assessed first. Replacing the spindles with glass panels may provide a new infill option without replacing the whole timber frame.
Feature Staircase Installations
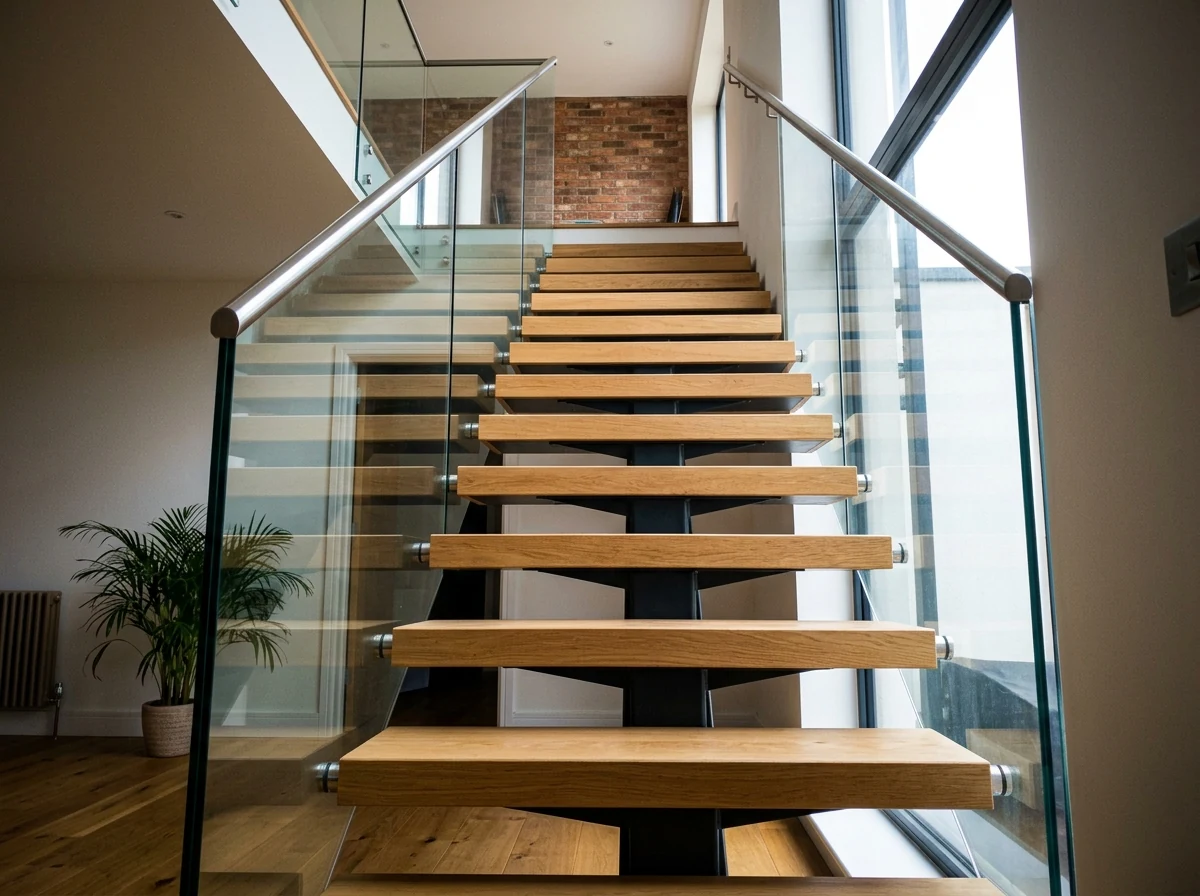
A feature staircase brief may consider different glass and handrail arrangements. Frameless glass may be paired with a glass top rail or a stainless handrail where the measured support details allow.
Staircase Systems Installed
Frameless Glass Balustrades
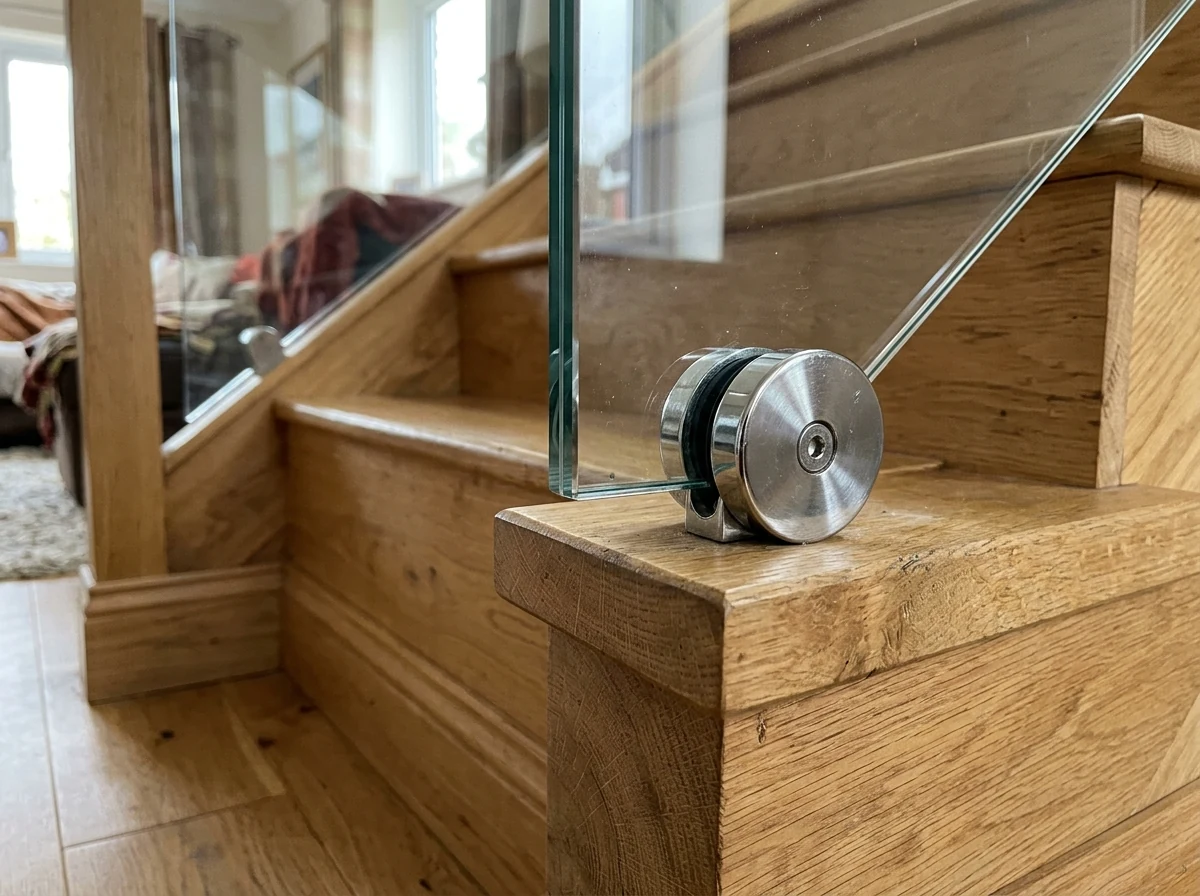
Frameless systems omit vertical posts between panels. Channel or clamp details, glass specification, and support requirements are selected for the measured staircase and applicable design requirements.
Semi-Frameless with Posts
A semi-frameless option can use posts with glass infill and a continuous top handrail. Post material, spacing, finish and handrail profile depend on the selected system and staircase.
Glass Infill Retrofit
If the existing newel posts and handrail are suitable to retain, the installer may replace the spindles with glass infill. Fixing details are confirmed after assessment.
Loft Conversion Staircases
For a loft-conversion staircase, the balustrade scope must align with the wider build and any inspection requirements. Glass and solid infill create different visual effects in the stairwell.
Get My Free Quote
Discuss a staircase project
Staircase Installation Process
1. Survey and Assessment
Your installer measures the relevant treads, risers, landings, and fixing points, then records the existing structure and unusual features.
2. Design and Compliance
The project specification records the applicable guarding requirements, gap details, and handrail height. Any design responsibility or formal approval is confirmed in writing.
3. Glass Manufacture
Panel dimensions, edge finish, glass treatment, and manufacturing information are confirmed for the selected system. Fabrication and installation timing is then set out by the installer.
4. Professional Installation
Site protection, access, and any need to keep the staircase usable are agreed before work begins. The written scope identifies the fixings, glass, handrail, and final clean-up.
5. Building Control
If the project requires a formal inspection, responsibility for liaison and approval is confirmed before appointment. Birmingham City Council Building Control remains responsible for its own decisions.
Why This Works for Staircase Balustrades
Measured for the Staircase
The relevant dimensions and fixing points are recorded for the selected system.
System Options
Frameless, semi-frameless and infill-retrofit options are considered against the staircase.
Building Control
Any applicable requirements and inspection responsibilities are agreed in the written scope.
Access Planning
Access arrangements are discussed before the installation programme is agreed.
Get My Free Quote
Discuss a staircase balustrade project
Planning a Staircase Balustrade Installation
The written quote is based on the measured staircase, retained joinery, fixing method, glass specification, handrail, access, and requested documentation.
Glass-Infill Quote
A glass infill retrofit quote records the retained frame, panel layout, fixing details, glass specification, and any making-good.
Semi-Frameless New System
A semi-frameless quote records the flight and landing geometry, post layout, glass specification, handrail, and finish.
Frameless Channel-Fixed
A frameless quote records the channel or clamp system, project-specific glass specification, handrail choice, and support details.
Full Renovation Staircase
A full-renovation staircase quote records the flight and landing geometry, support design, glass and handrail choices, access, and coordination with other trades. See the glass railing page for handrail options.
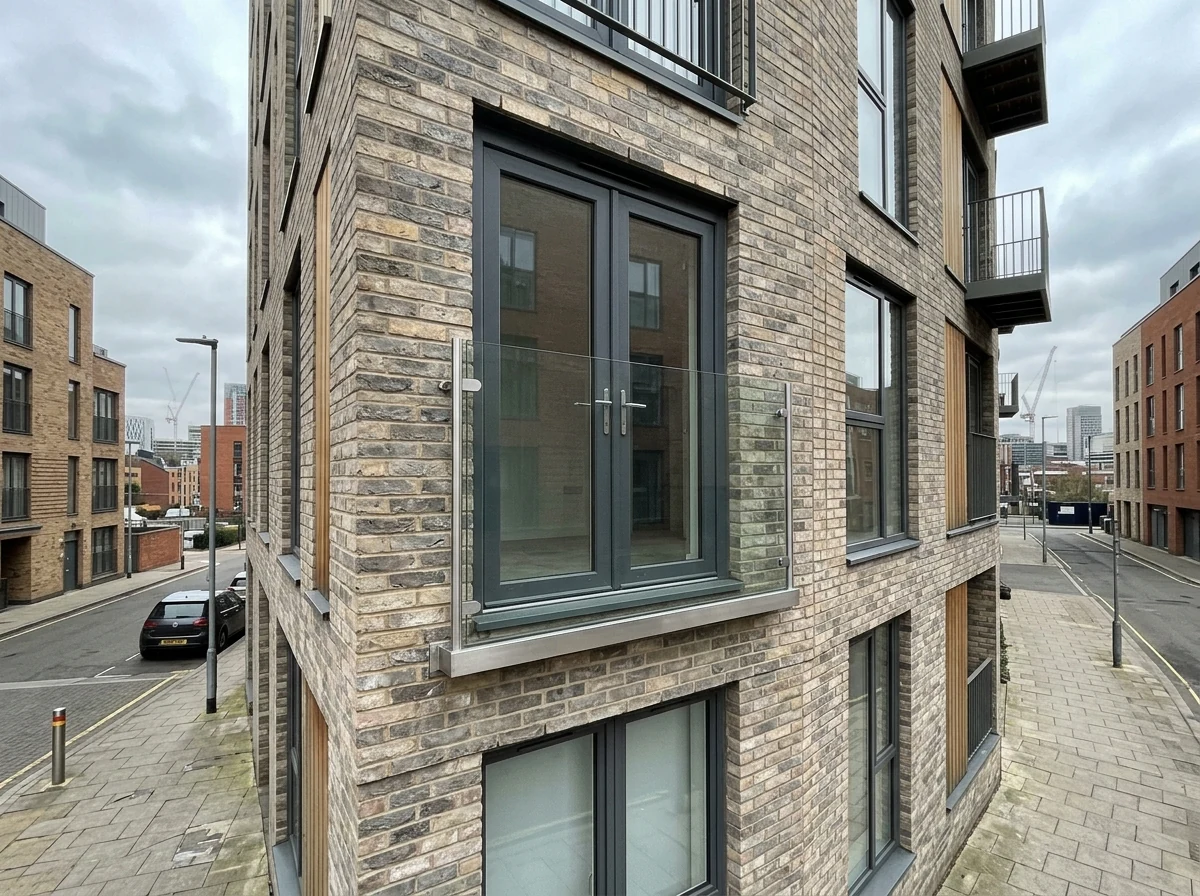
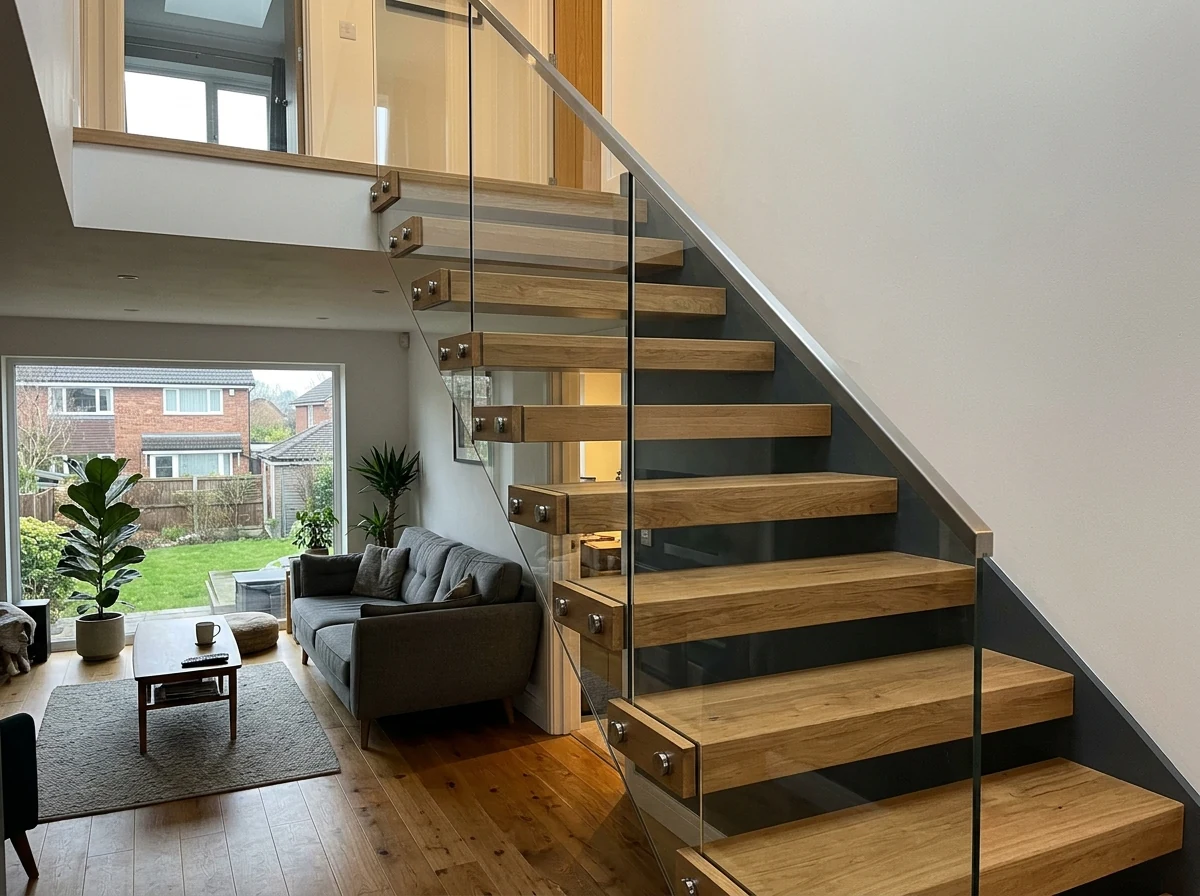
Specification, staircase geometry, access, and site conditions shape the written quote. An assessment is required before it is confirmed.
Areas Served for Staircase Balustrades
Staircase balustrade enquiries can be discussed across Birmingham and the West Midlands, subject to installer availability.
Birmingham Glass Balustrades covers Edgbaston, Harborne, Moseley, Sutton Coldfield, Four Oaks, Solihull, Shirley, Kings Heath, Bournville, Wylde Green, the Jewellery Quarter, and the wider West Midlands.
Staircase Balustrade FAQs
Get My Free Quote
Fill in the form below for a free quote: