
Glass Balustrade Panels in Birmingham
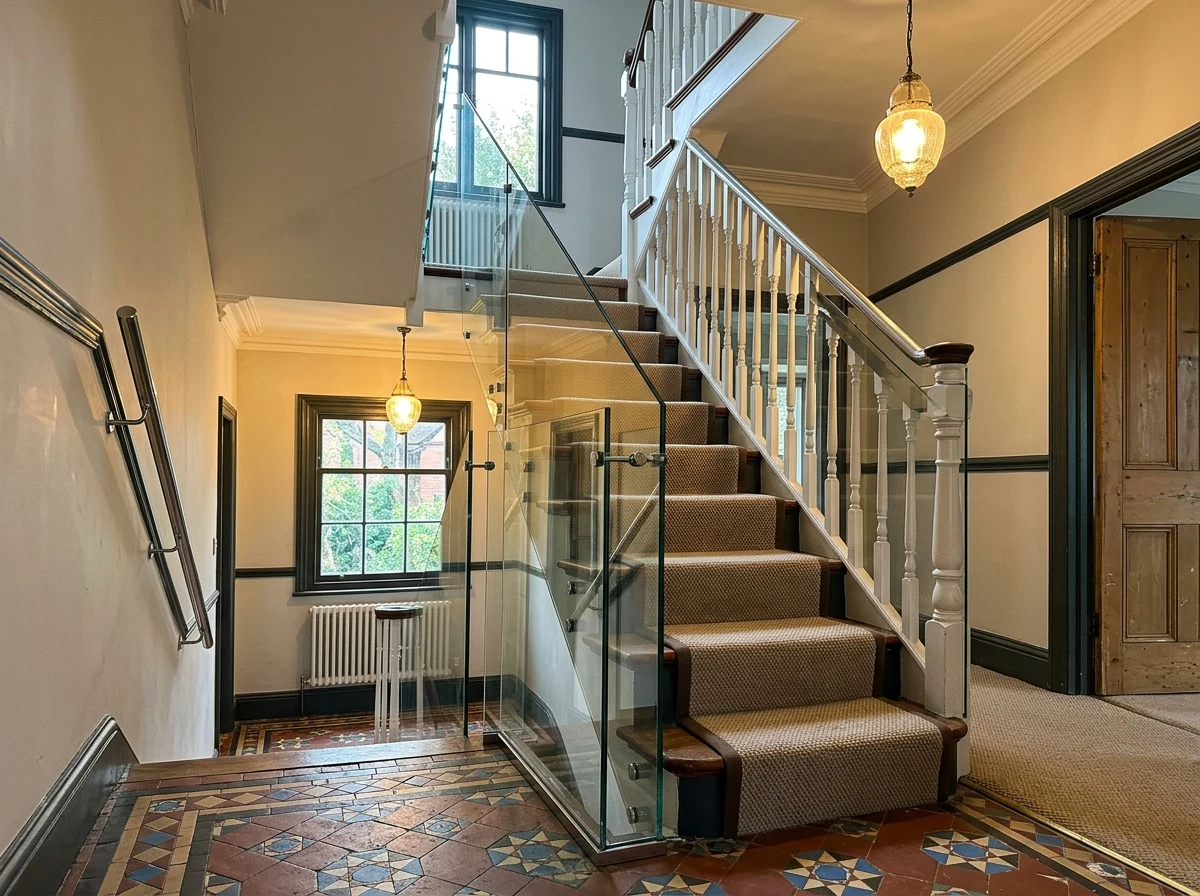
Birmingham Glass Balustrades covers glass balustrade panels across Birmingham, for staircases, landings, balconies, and outdoor guarding throughout the West Midlands.
Their specification depends on whether they form infill or part of a structural system.
Call 0121 817 7749 to arrange a survey and quote.
How Birmingham Glass Balustrades Works
Birmingham Glass Balustrades connects Birmingham homeowners with a trusted local balustrade installer. Tell us about the job and we’ll match you with the right installer for your area — one we know and rate.
From the first site visit to the written quote, the work, and the guarantee that backs it, everything is handled directly between you and your installer. We make the introduction and stay on hand; they do the work and stand behind it.
Types of Glass Panel Installation
Stair Infill Panels
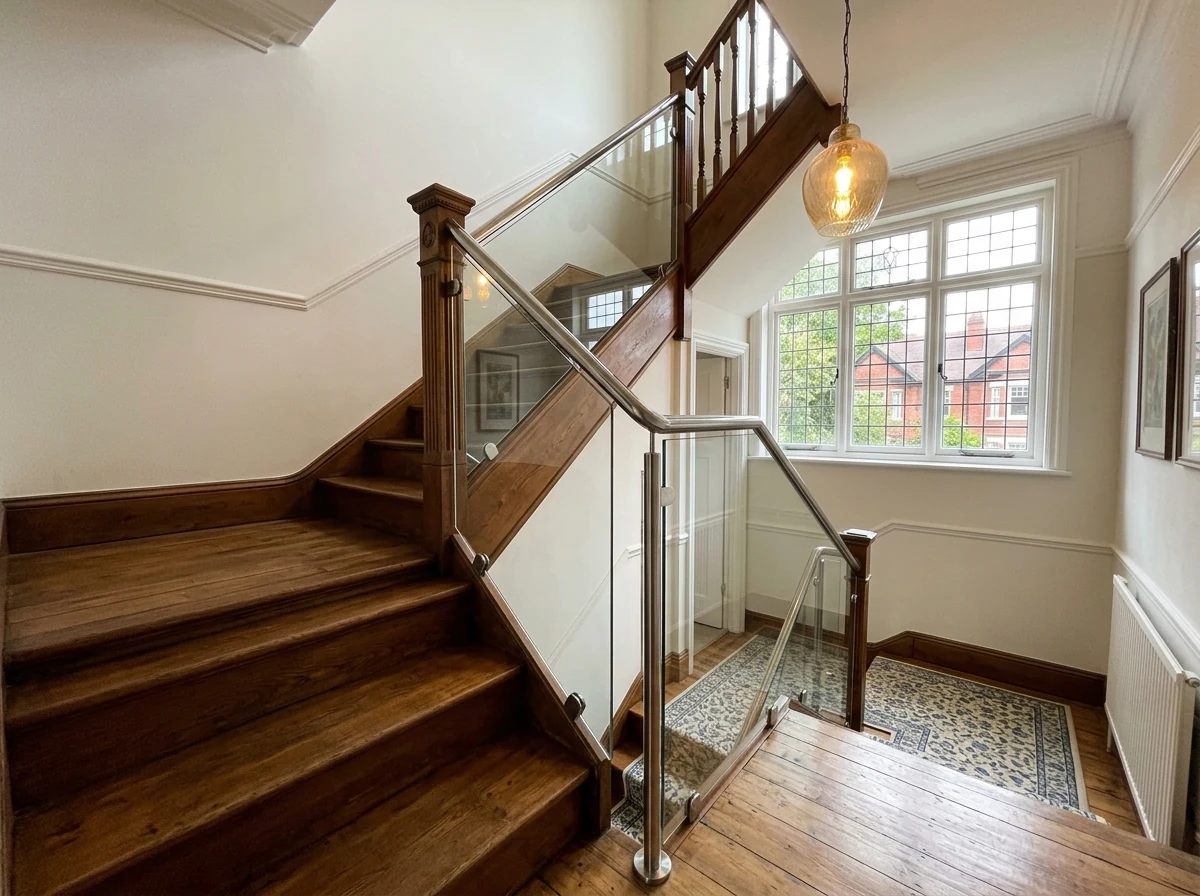
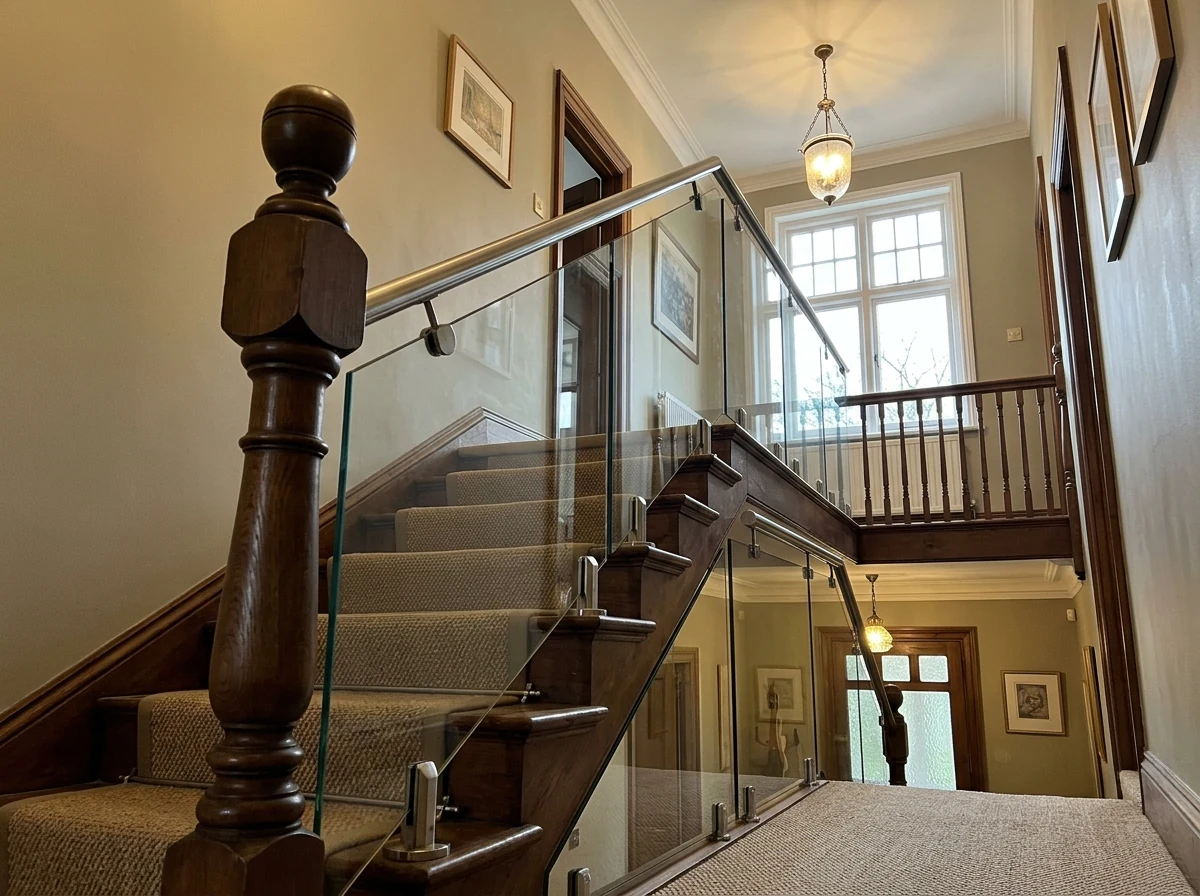
A stair-infill proposal depends on the condition and capacity of the retained frame, panel bays, fixings and applicable requirements.
For a staircase in Harborne, Edgbaston or Moseley, the retained frame, panel bays and fixing points need to be reviewed. See staircase balustrade installers for related information.
Landing Panels
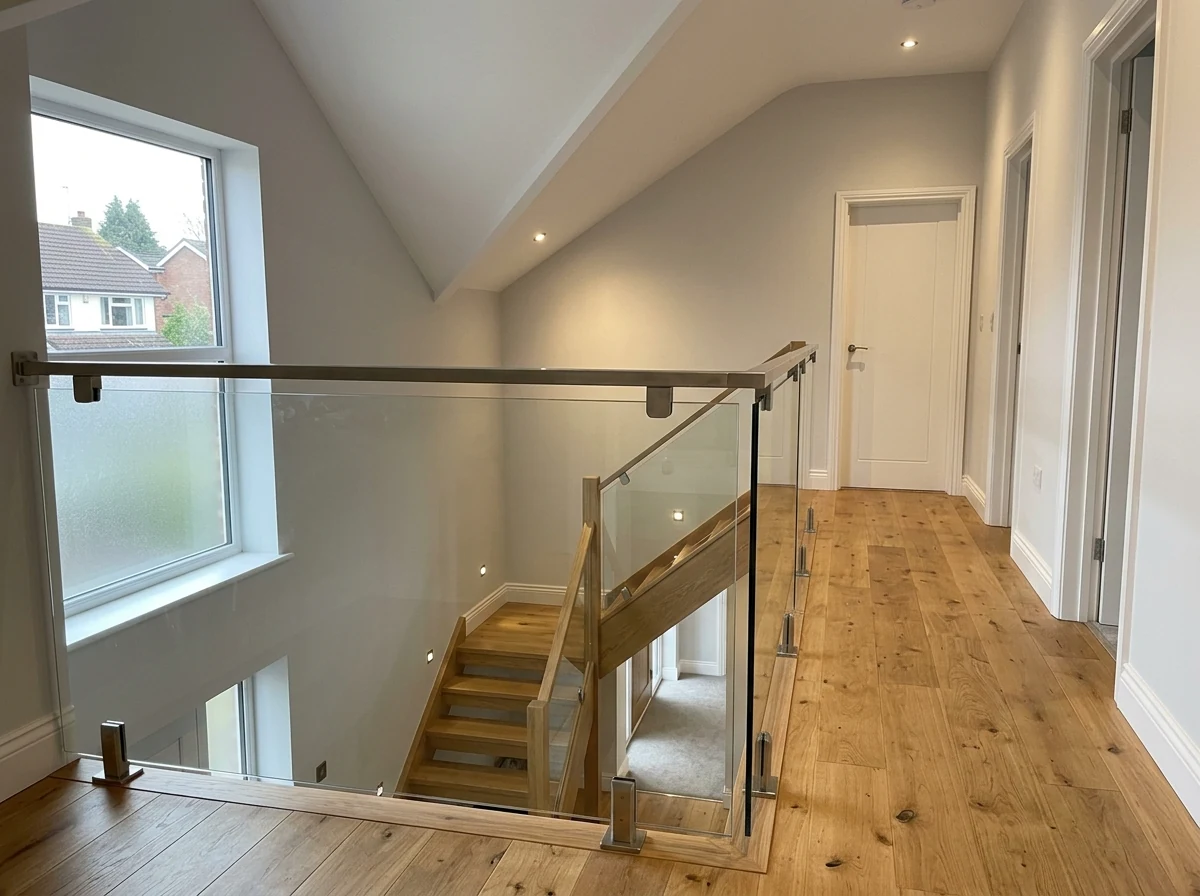
Landing-panel shape, guarding height, support and glass specification depend on the measured design and applicable requirements.
Juliet Balcony Replacement Panels
A replacement panel requires identification of the original system, manufacturer information, dimensions, glass and safe replacement method. See Juliet balcony installation for related information.
Outdoor and Deck Panels
Outdoor panels need a specification based on the assessed system, loads, exposure and support. See decking balustrades for related information.
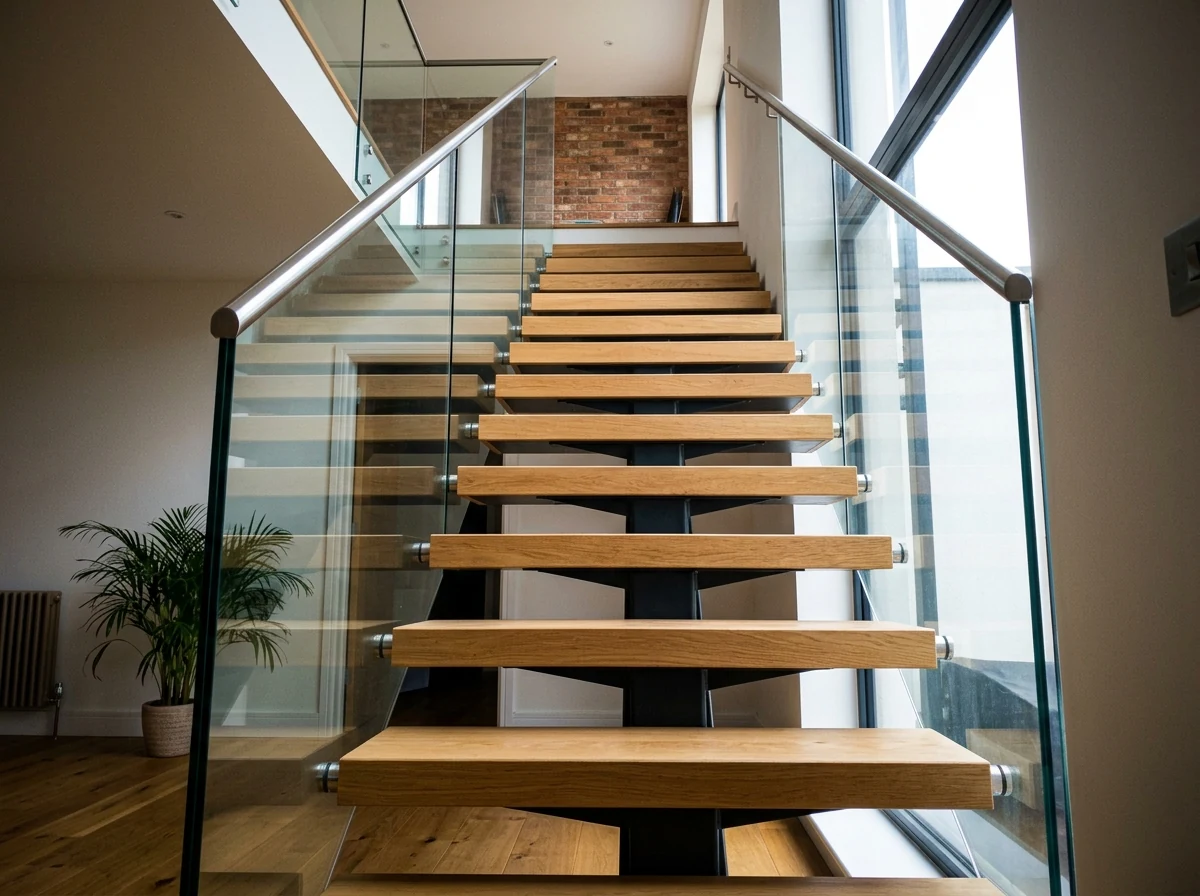
Glass Specifications Explained
The installer must select glass from the complete design and applicable requirements.
Toughened Monolithic Glass
A toughened monolithic panel may suit some framed infill systems, subject to dimensions, support, loads and design evidence.
Alternative Monolithic Glass
A monolithic panel thickness is selected from the assessed dimensions, support, system and calculations.
Toughened Laminated Glass
Laminated glass may be selected where the assessed design requires a post-breakage retention strategy.
Frameless-System Glass
Glass for a frameless channel-fixed system is selected from the panel dimensions, support, loads, handrail and design evidence.
The installer should record the proposed glass, support, fixings and design basis after assessment. See frameless balustrade for related information.
Get My Free Quote
Discuss a glass-panel project
How Glass Panels Are Measured and Manufactured
1. Survey and Measure
The installer measures the bays included in the scope and records the geometry needed for the proposed panels.
2. Glass Cut to Order
Manufacturing and edge-work requirements are confirmed after dimensions and the glass specification are approved.
3. Quality Control
Ask the installer to state the manufacturer’s quality checks and documents included for the proposed panels.
4. Professional Installation
Delivery and installation responsibilities, sequence, protection and access are recorded in the quote.
5. Handover
The handover scope should identify any inspection record, documents and maintenance guidance provided.
Why This Works for Glass Panels
Dimension Verification
The quote should state how dimensions will be measured and verified.
Named Responsibilities
The installer should name the parties responsible for survey and installation.
Confirmed Dimensions
Panels are ordered only after the relevant dimensions and specification are approved.
Product and Design Evidence
Ask for the standards and evidence applicable to the actual glass and system.
Get My Free Quote
Discuss a glass panel project today
What Shapes a Glass-Panel Quote
The installer provides a written quote after assessing the retained frame or support, panel geometry, glass, fixings, access and responsibilities.
Stair-Infill Quote
A stair-infill quote depends on bay count and geometry, retained-frame condition, glass, fixings, access and finishing.
Landing Guarding Panels
A landing-panel quote depends on the measured run, support, glass, fixings, handrail, access and design requirements.
Project and System Context
Panel enquiries are assessed from the staircase or guarding system, retained support, dimensions and intended use.
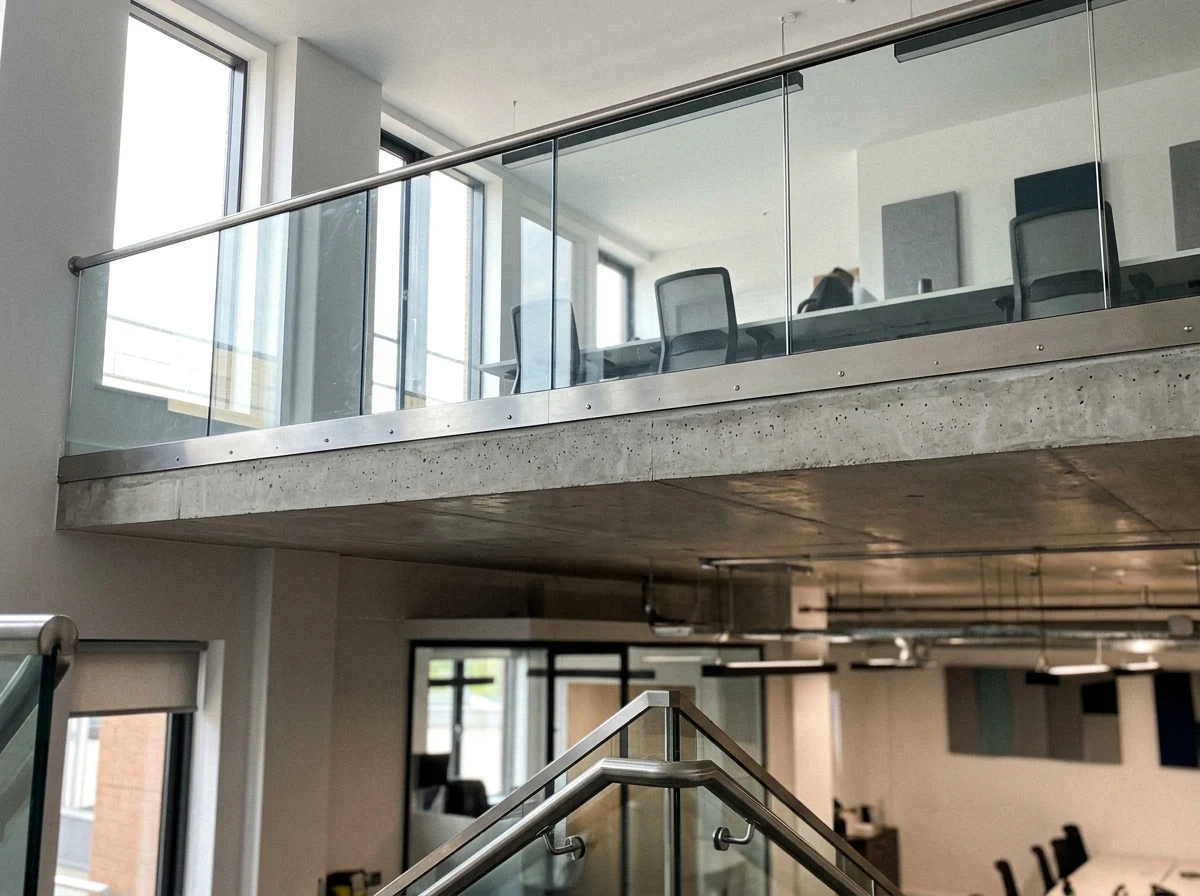
Frameless panels are quoted within the assessed system. Any supply-only quote must define specification, design and installation responsibilities. See frameless systems for related information.
Areas Served for Glass Panels
Glass-balustrade panel installation enquiries can be discussed across Birmingham and the West Midlands.
Birmingham Glass Balustrades covers Edgbaston, Harborne, Moseley, Sutton Coldfield, Bournville, Kings Heath, Solihull, Shirley, the Jewellery Quarter, and the wider West Midlands. Enquiries may involve period homes, new-build properties or apartment conversions, subject to installer availability and assessment.
Glass Panel FAQs
Get My Free Quote
Fill in the form below for a free quote: