
Decking Balustrades in Birmingham
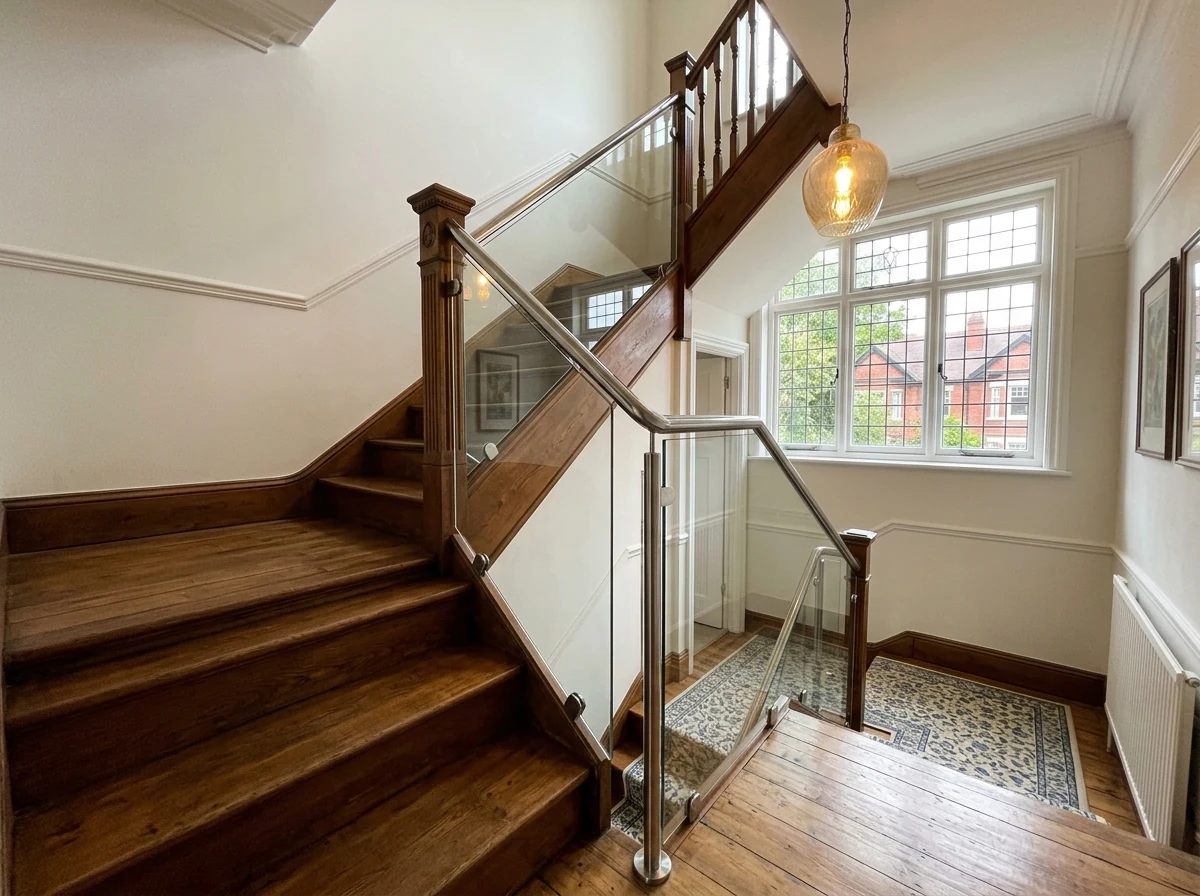
Birmingham Glass Balustrades covers decking balustrades across Birmingham, for raised timber and composite decks.
The deck structure, levels and fixing points shape the proposed design.
Call 0121 817 7749 to discuss a decking-balustrade project and quote.
How Birmingham Glass Balustrades Works
Birmingham Glass Balustrades connects Birmingham homeowners with a trusted local balustrade installer. Tell us about the job and we’ll match you with the right installer for your area — one we know and rate.
From the first site visit to the written quote, the work, and the guarantee that backs it, everything is handled directly between you and your installer. We make the introduction and stay on hand; they do the work and stand behind it.
Why Consider Glass for a Deck?
Decking-balustrade enquiries are reviewed against the deck structure, levels, fixing points and proposed use.
Sightlines and Visible Hardware
The amount of visual obstruction depends on the selected guarding design, posts, handrail and panel layout.
Cleaning and Maintenance
Cleaning, inspection and maintenance requirements depend on the glass, hardware, fixings, exposure and manufacturer guidance.
Compatibility with Composite Decking
Glass can be considered alongside composite decking after the supporting subframe and suitable fixing points have been reviewed.
Appearance and Sightlines
Glass can be considered where open sightlines suit the design brief.
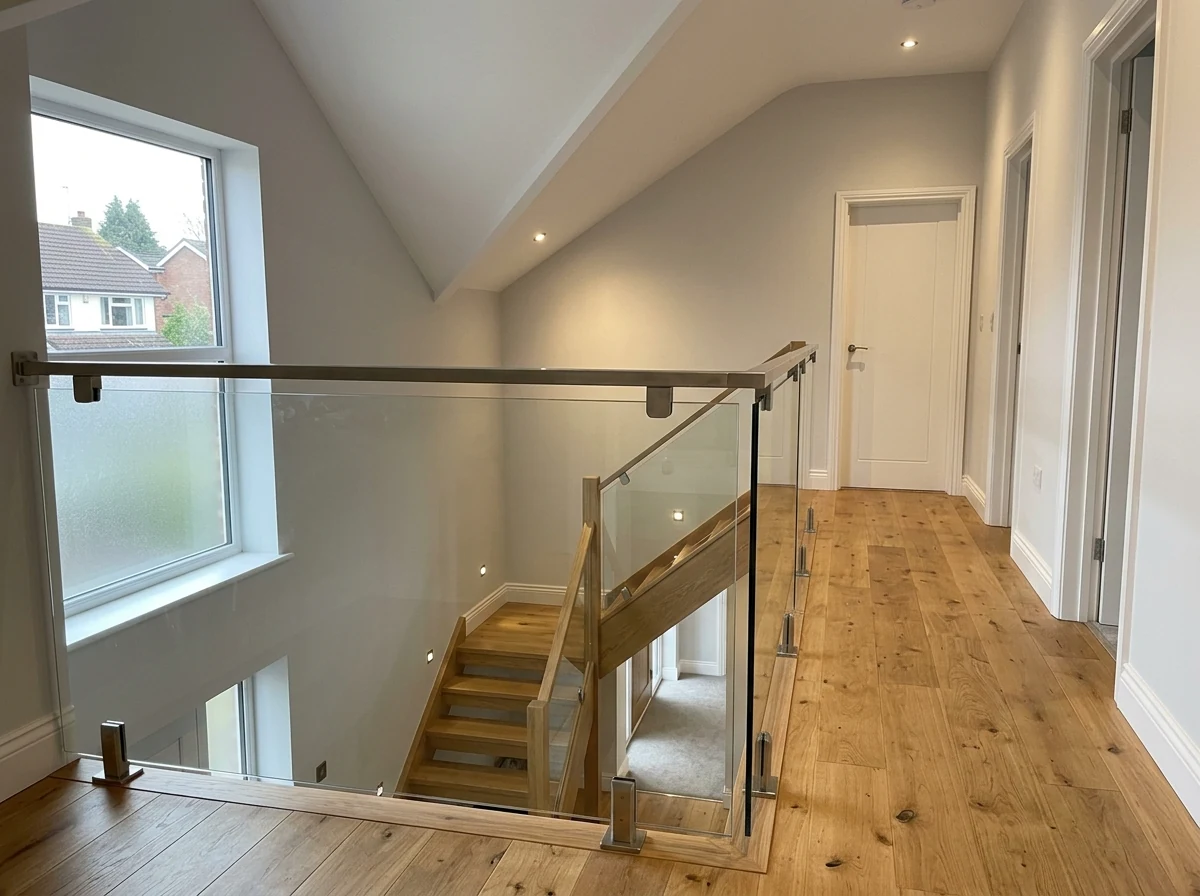
Fixing Methods for Different Deck Types
The installer reviews the deck construction and proposed fixing points before specifying a system. Separate structural input may be required.
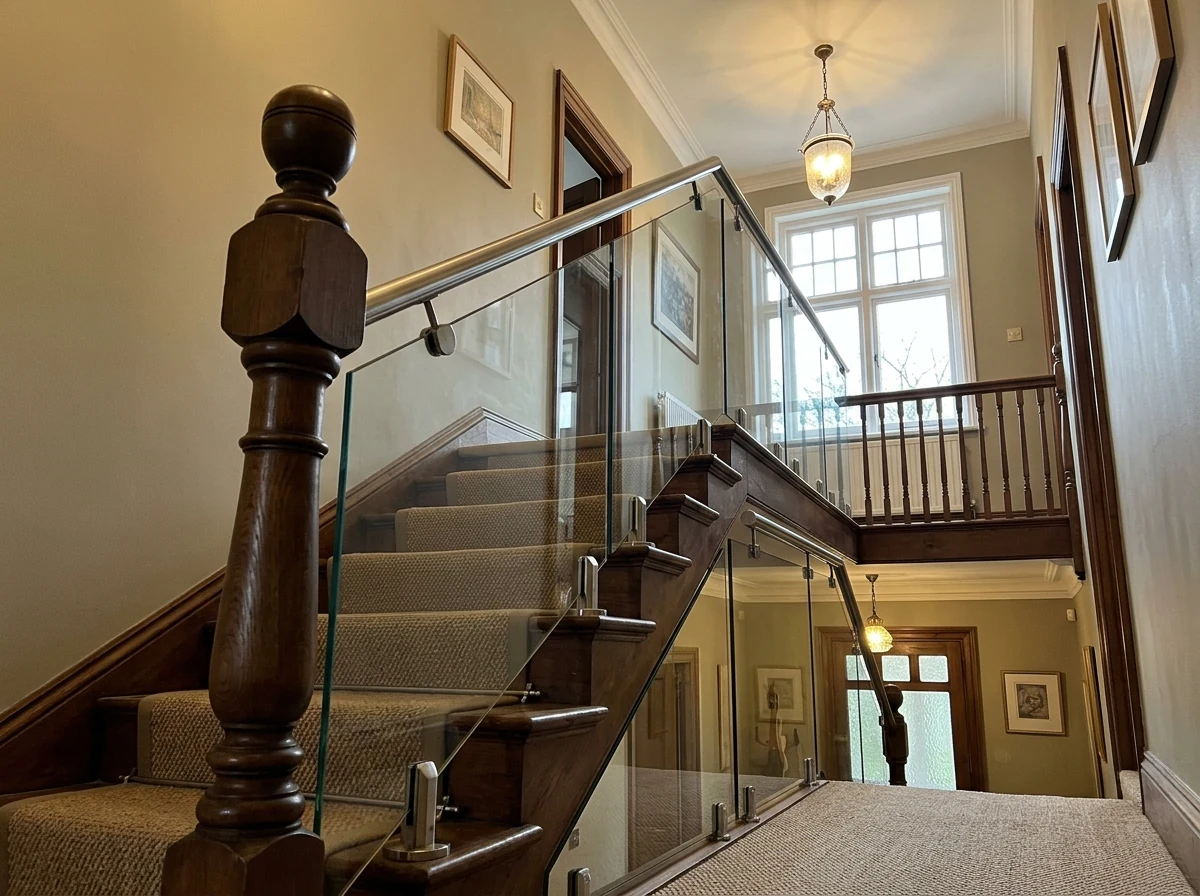
Composite Decking
The proposed fixings must connect to suitable support identified for the proposed design. Ask the installer to record the fixing basis and any structural dependencies.
Supply the deck manufacturer and construction details so the installer can review compatibility with the proposed fixings.
Timber Decking
Existing timber and proposed fixing points need review before a system is agreed. Suspected structural defects require appropriate separate advice.
New Deck Design
For a new deck, provide the designer’s subframe and loading information. The installer should state any required fixing details and design assumptions.
Retrofit Installations
For an existing deck, the proposal should identify the confirmed fixing points and whether separate structural confirmation is needed.
Glass System Options for Decking
Frameless Spigot-Mounted Glass
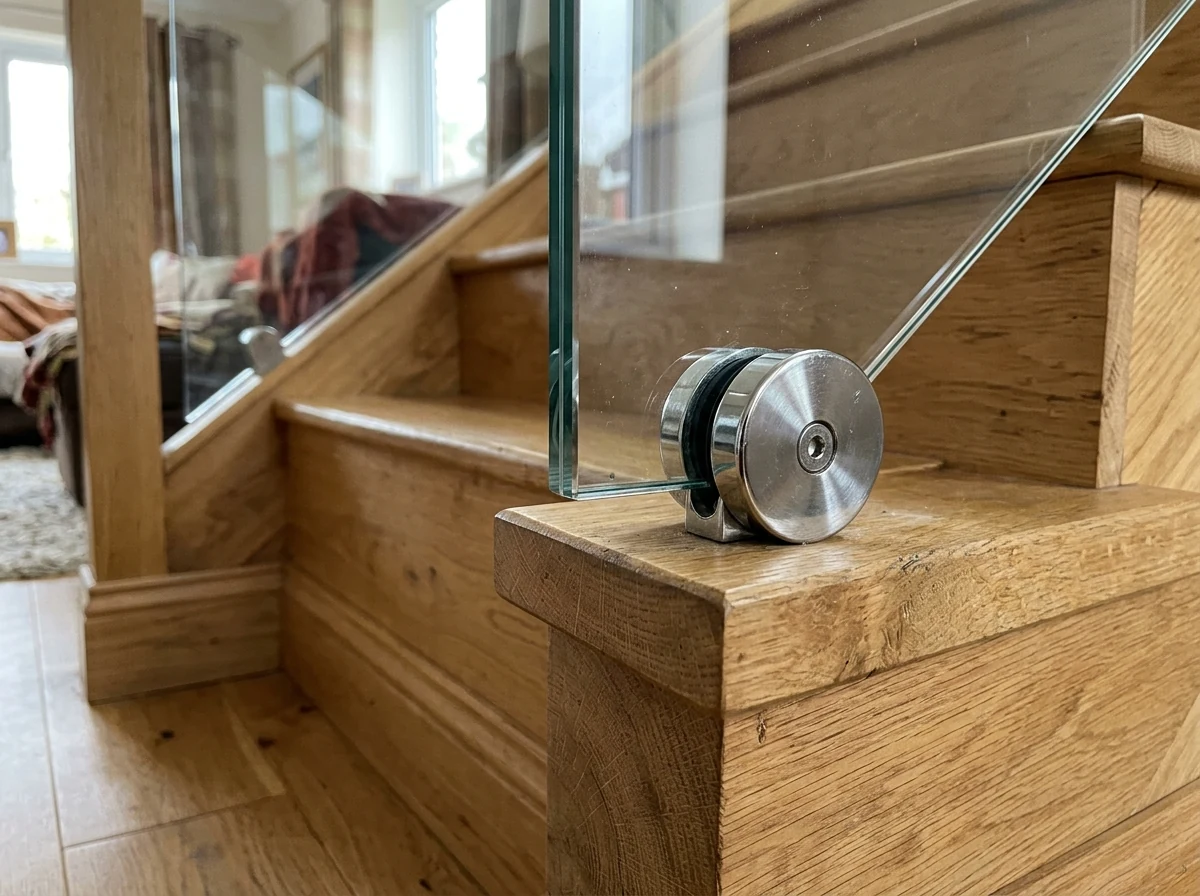
Spigot-mounted systems use individual base fixings rather than a continuous channel. Their suitability, spacing and panel design depend on the verified support and calculations. See outdoor glass balustrades for related information.
The glass specification and hardware are selected for the panel dimensions, support, loads and exposure. See glass balustrade clamps for related information.
Framed Post-and-Infill Glass
Vertical stainless steel posts can support glass infill panels and a continuous top handrail. Post layout and suitability depend on the measured run, subframe and fixing design.
Frameless Channel-Fixed Glass
A channel-fixed option can be considered where continuous suitable support is available. The written design should state the channel, fixings, glass and structural basis. See frameless glass balustrades for related information.
Get My Free Quote
Discuss a decking-balustrade project
The Decking Balustrade Process
1. Survey and Design Review
The installer measures the proposed guarding run and reviews the accessible deck and fixing locations. The proposal should state whether separate structural input is required.
2. Design and Quotation
The written proposal should identify the panel layout, proposed fixings, glass specification, design basis and any drawings included.
3. Glass Manufacture
Manufacturing details and the current lead time are confirmed after the design and dimensions are approved.
4. Installation
Installation follows the approved system design, written method, access plan and manufacturer instructions.
5. Handover
The written handover scope should identify any inspection records, documents and maintenance information provided.
Why This Works for Decking Balustrades
Applicable Requirements
Ask the installer to identify the regulations, standards and evidence applicable to the assessed design.
Hardware Specification
The hardware grade and finish are selected for the assessed exposure and system.
Deck-Specific Review
Suitability is confirmed from the actual deck construction and proposed fixing design.
Written Project Scope
The quote identifies the installer’s responsibilities from survey through handover.
Get My Free Quote
Discuss a decking balustrade project
What Shapes a Decking-Balustrade Quote
The installer provides a written quote after assessing the measured run, support, system, glass, hardware, access and site requirements.
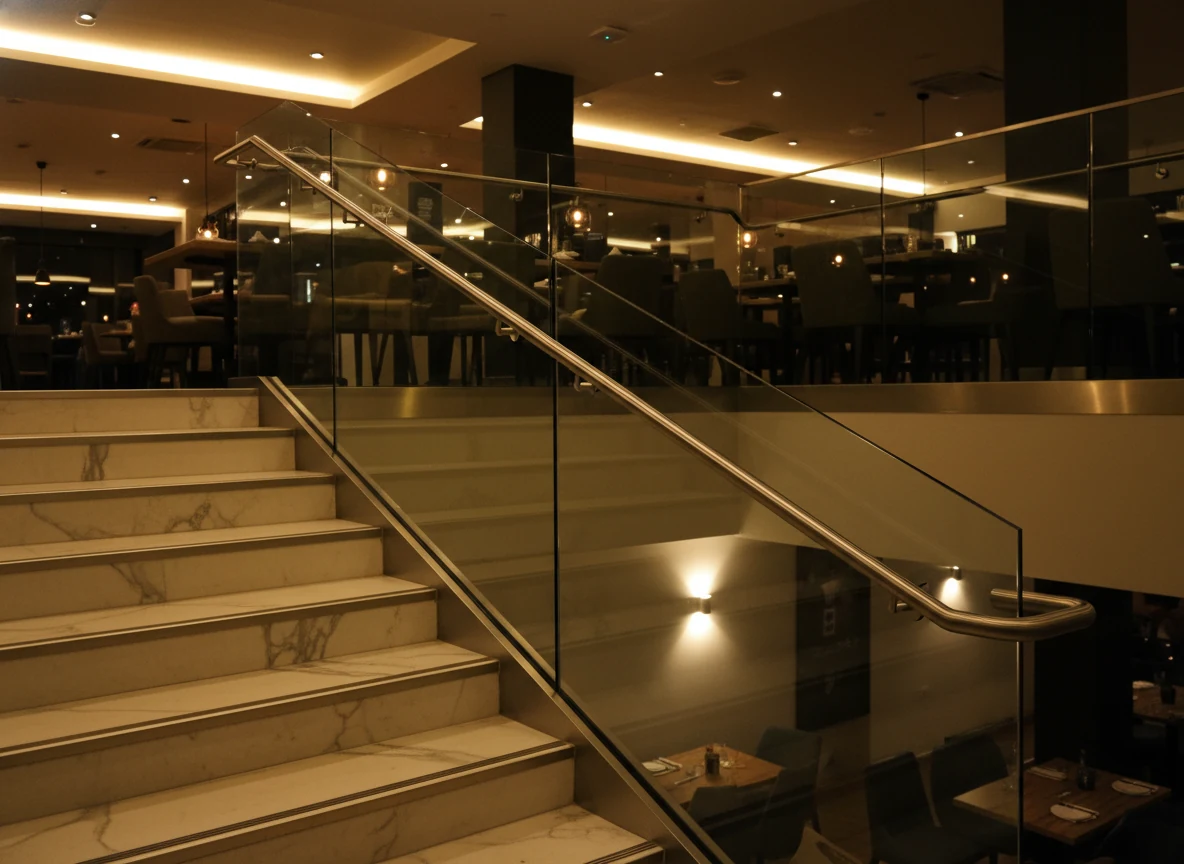
Framed Post-and-Infill
A framed-system quote should identify the support, proposed post layout, handrail choice and access requirements.
Frameless Spigot-Mounted
Before spigot-mounted glass is quoted, the written design must identify suitable support and the proposed fixing layout.
Large Garden Deck Projects
For a larger raised deck, provide the changes in level, access constraints and any structural information already available.
The final price and scope are agreed only in the project-specific written quote.
Areas Served for Decking Balustrades
Installer availability for a decking-balustrade project is confirmed when the enquiry is reviewed.
Birmingham Glass Balustrades covers Edgbaston, Harborne, Moseley, Sutton Coldfield, Four Oaks, Solihull, Knowle, Dorridge, Shirley, Kings Heath, Bournville, Wylde Green, and the wider West Midlands. Enquiries may involve either a new deck design or an existing deck, subject to assessment.
Decking Balustrade FAQs
Get My Free Quote
Fill in the form below for a free quote: